Authorized VertiCore Dealer · Idaho Falls

VertiCore
retaining walls

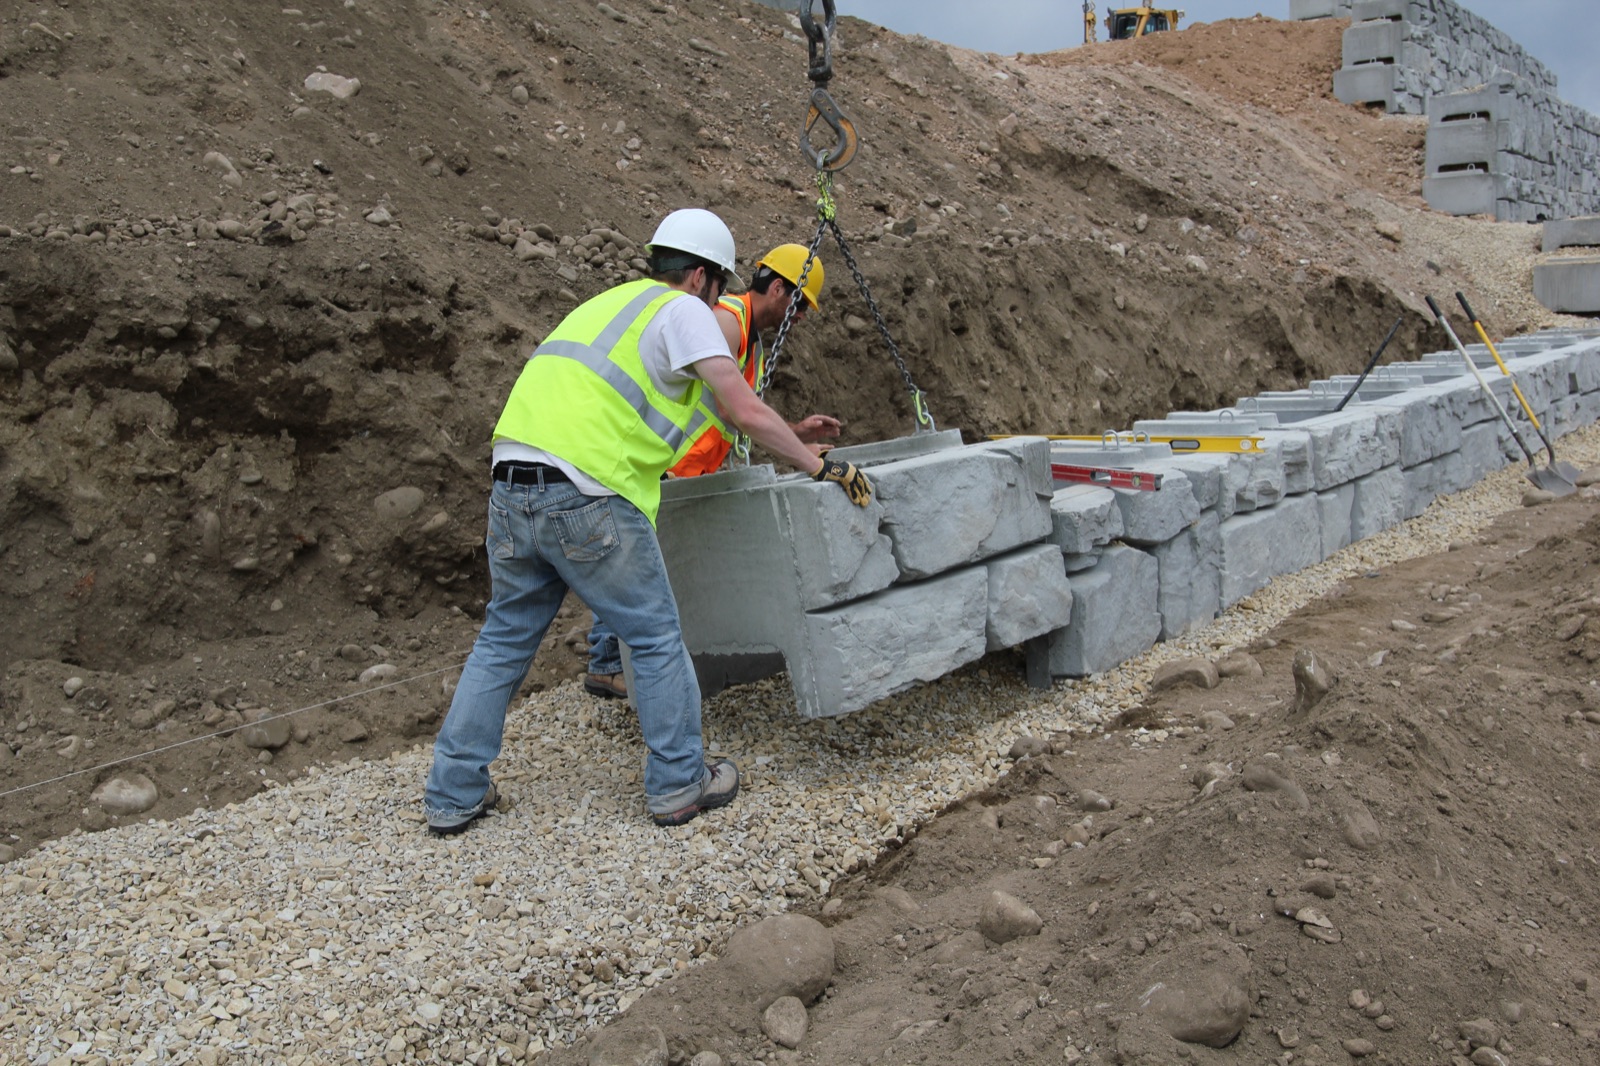
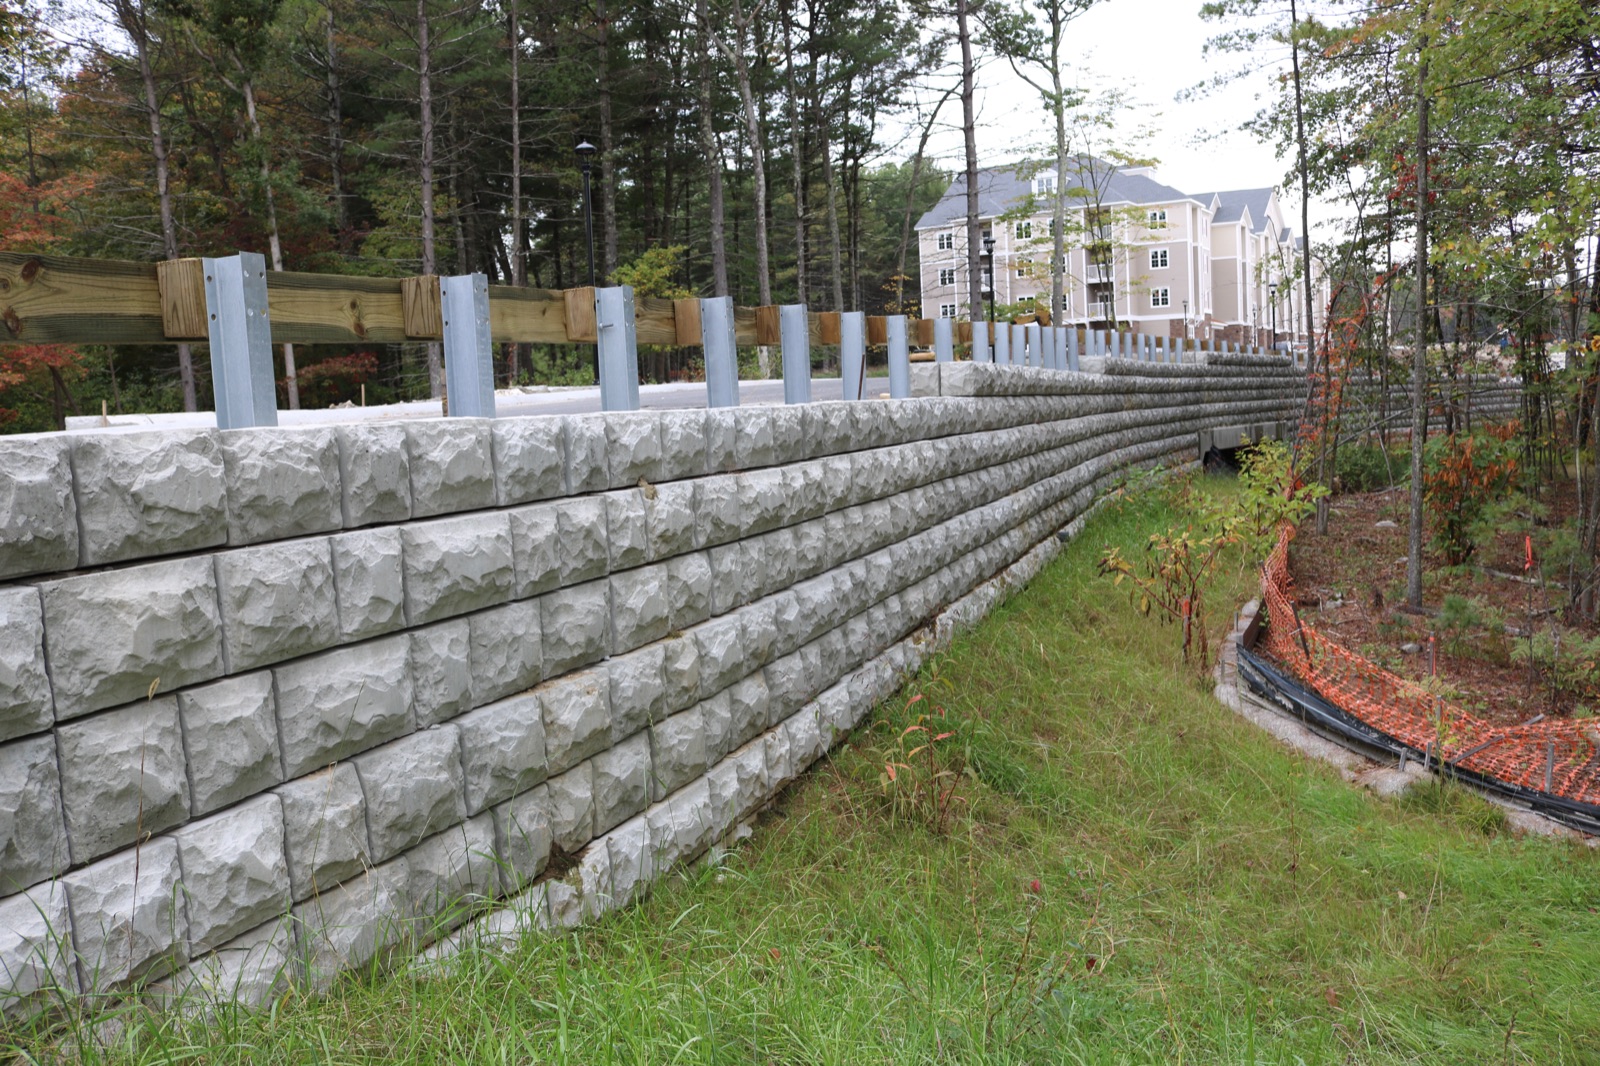

Big concrete block, cast here in Idaho Falls and set with a machine. A wall that would take a week in small block often goes up in a day. Buy the block from us, or let our crew build the whole wall: excavation, base, drain rock, block and backfill.

The system

What is Verti-Block®?

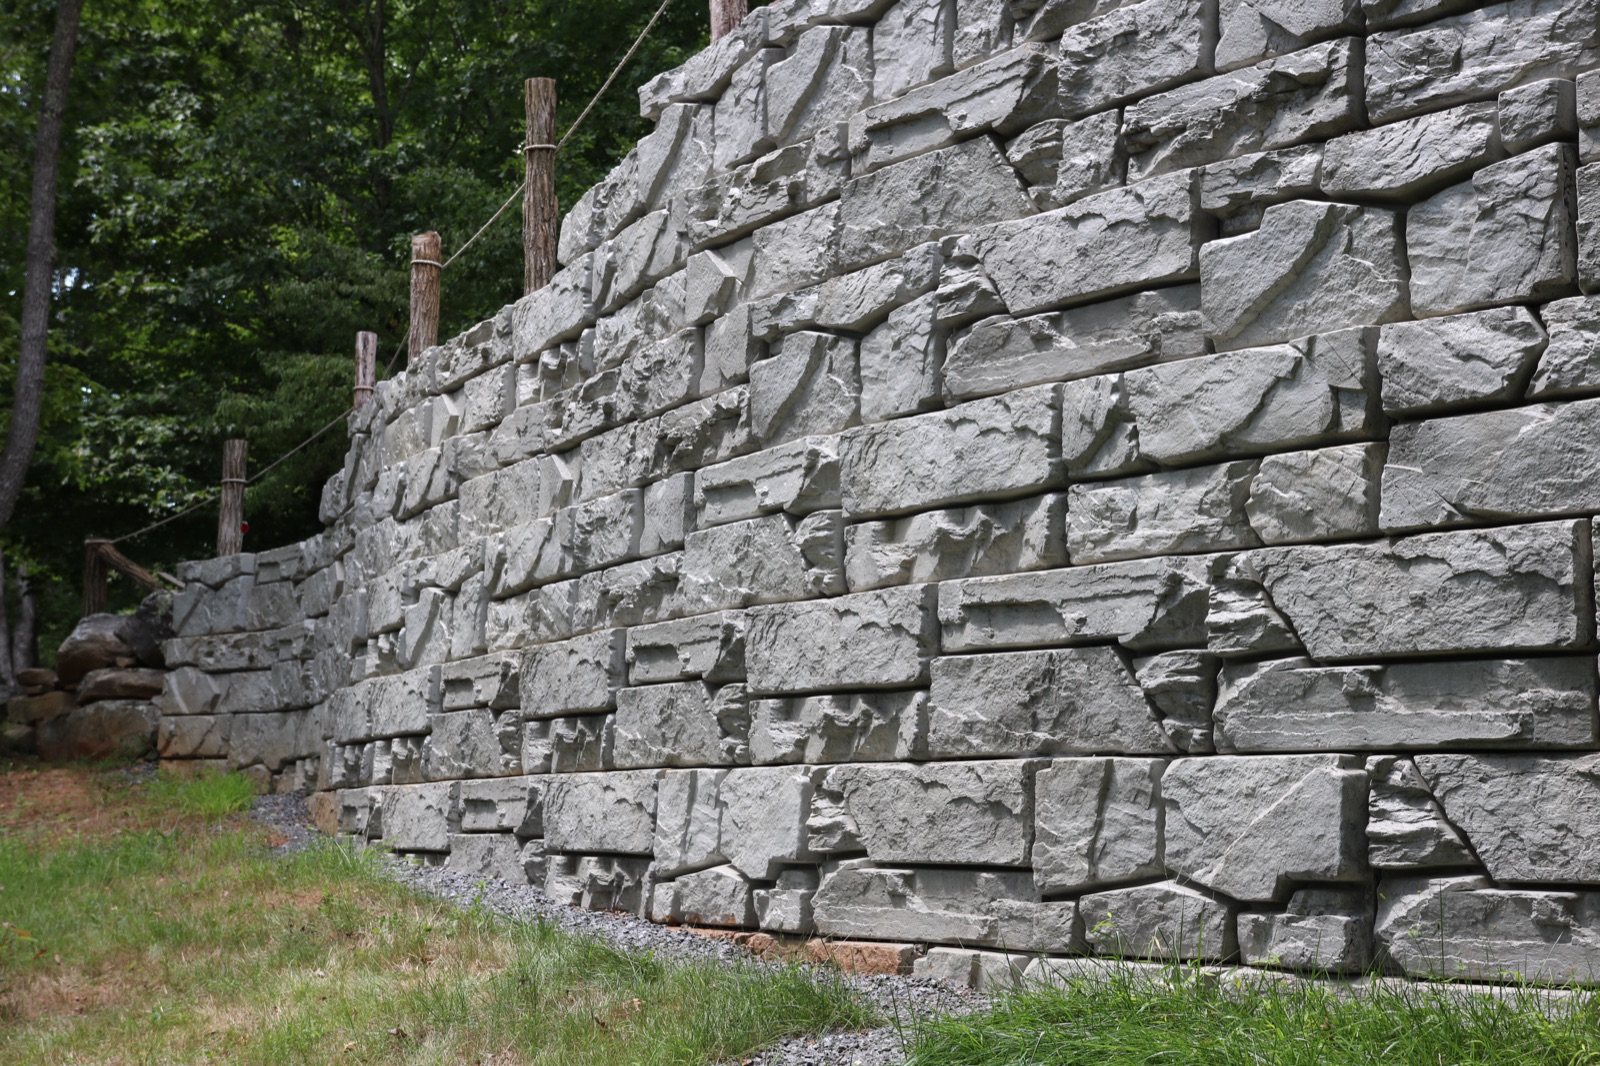
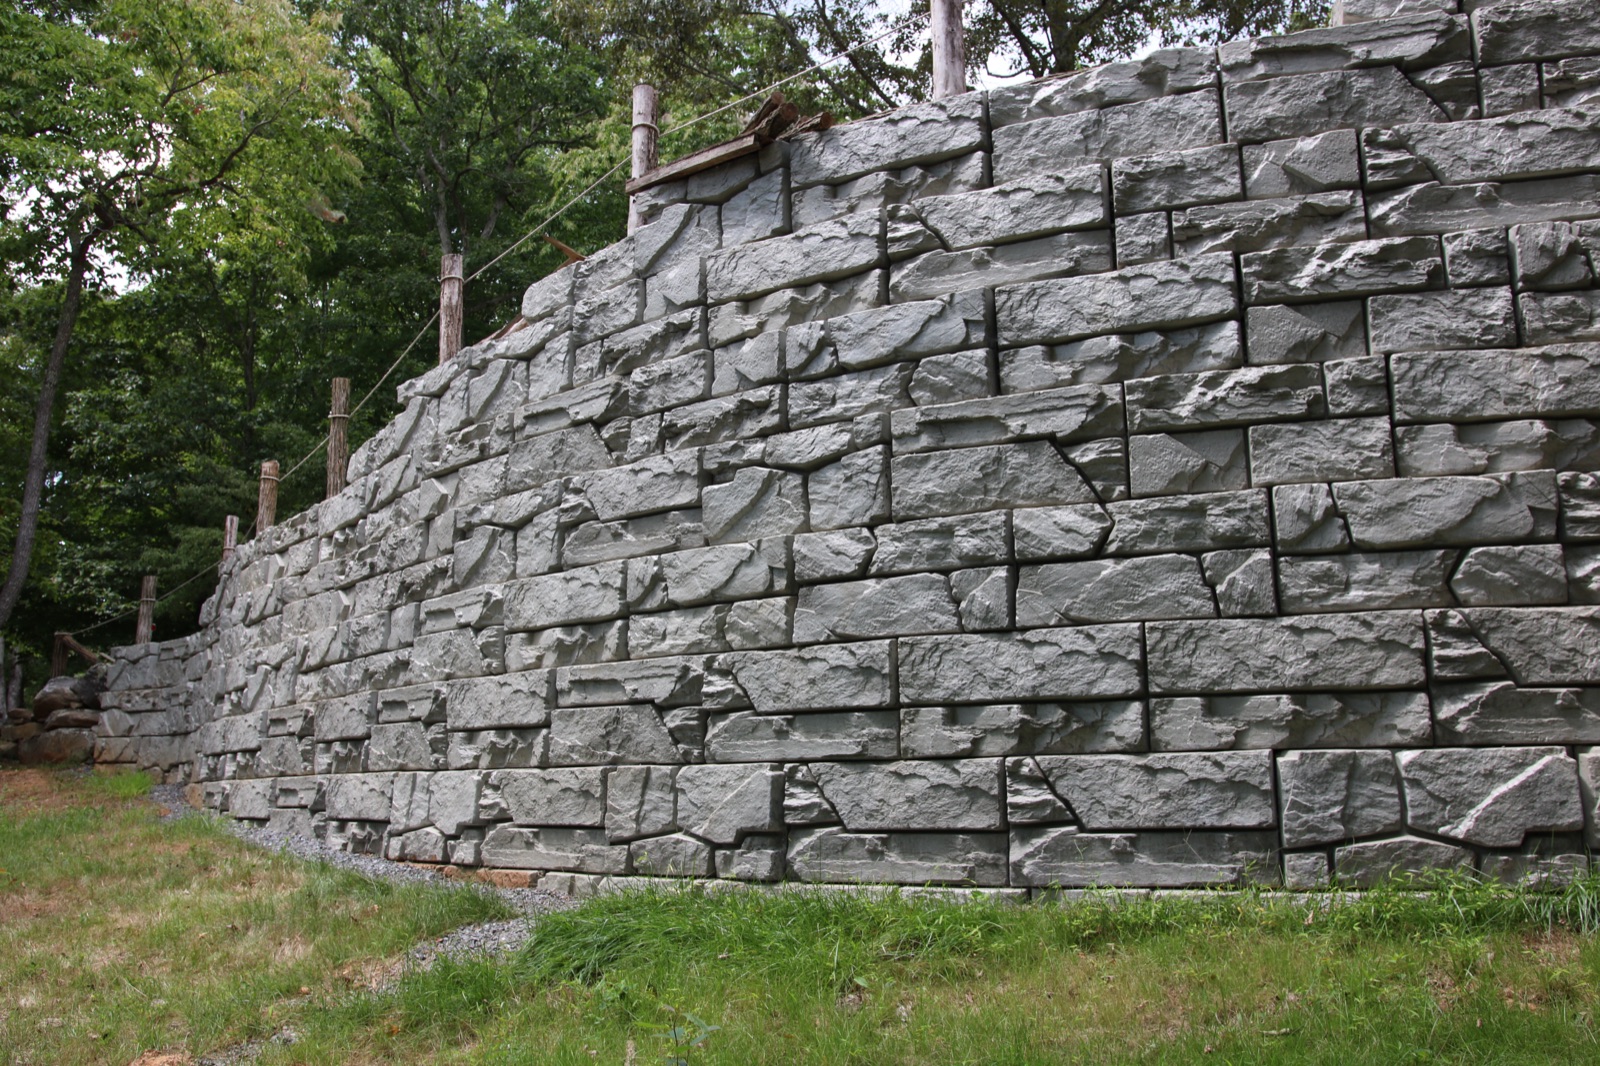
A dry-stacked, mortarless concrete block with a stacked-stone face. VertiCore casts it under license at its yard on East Endeavor Street, so the block for our area is made locally rather than trucked in from out of state.

  • Huge units. The standard block is 4 ft long, 2 ft tall and 3 ft deep, about 1,755 lb. One block covers 8 sq ft of wall face.
  • Gravity walls to about 14 ft with no reinforcement. A mass-extender block adds depth for taller or heavier loads.
  • Even taller with geogrid. Reinforced walls are used for DOT shoulders, bridge abutments and large commercial sites.
  • Finished on both sides when you need it. Two- and three-sided blocks are made for property lines and lot dividers.
  • No mortar, no cure time. Backfill as you go.
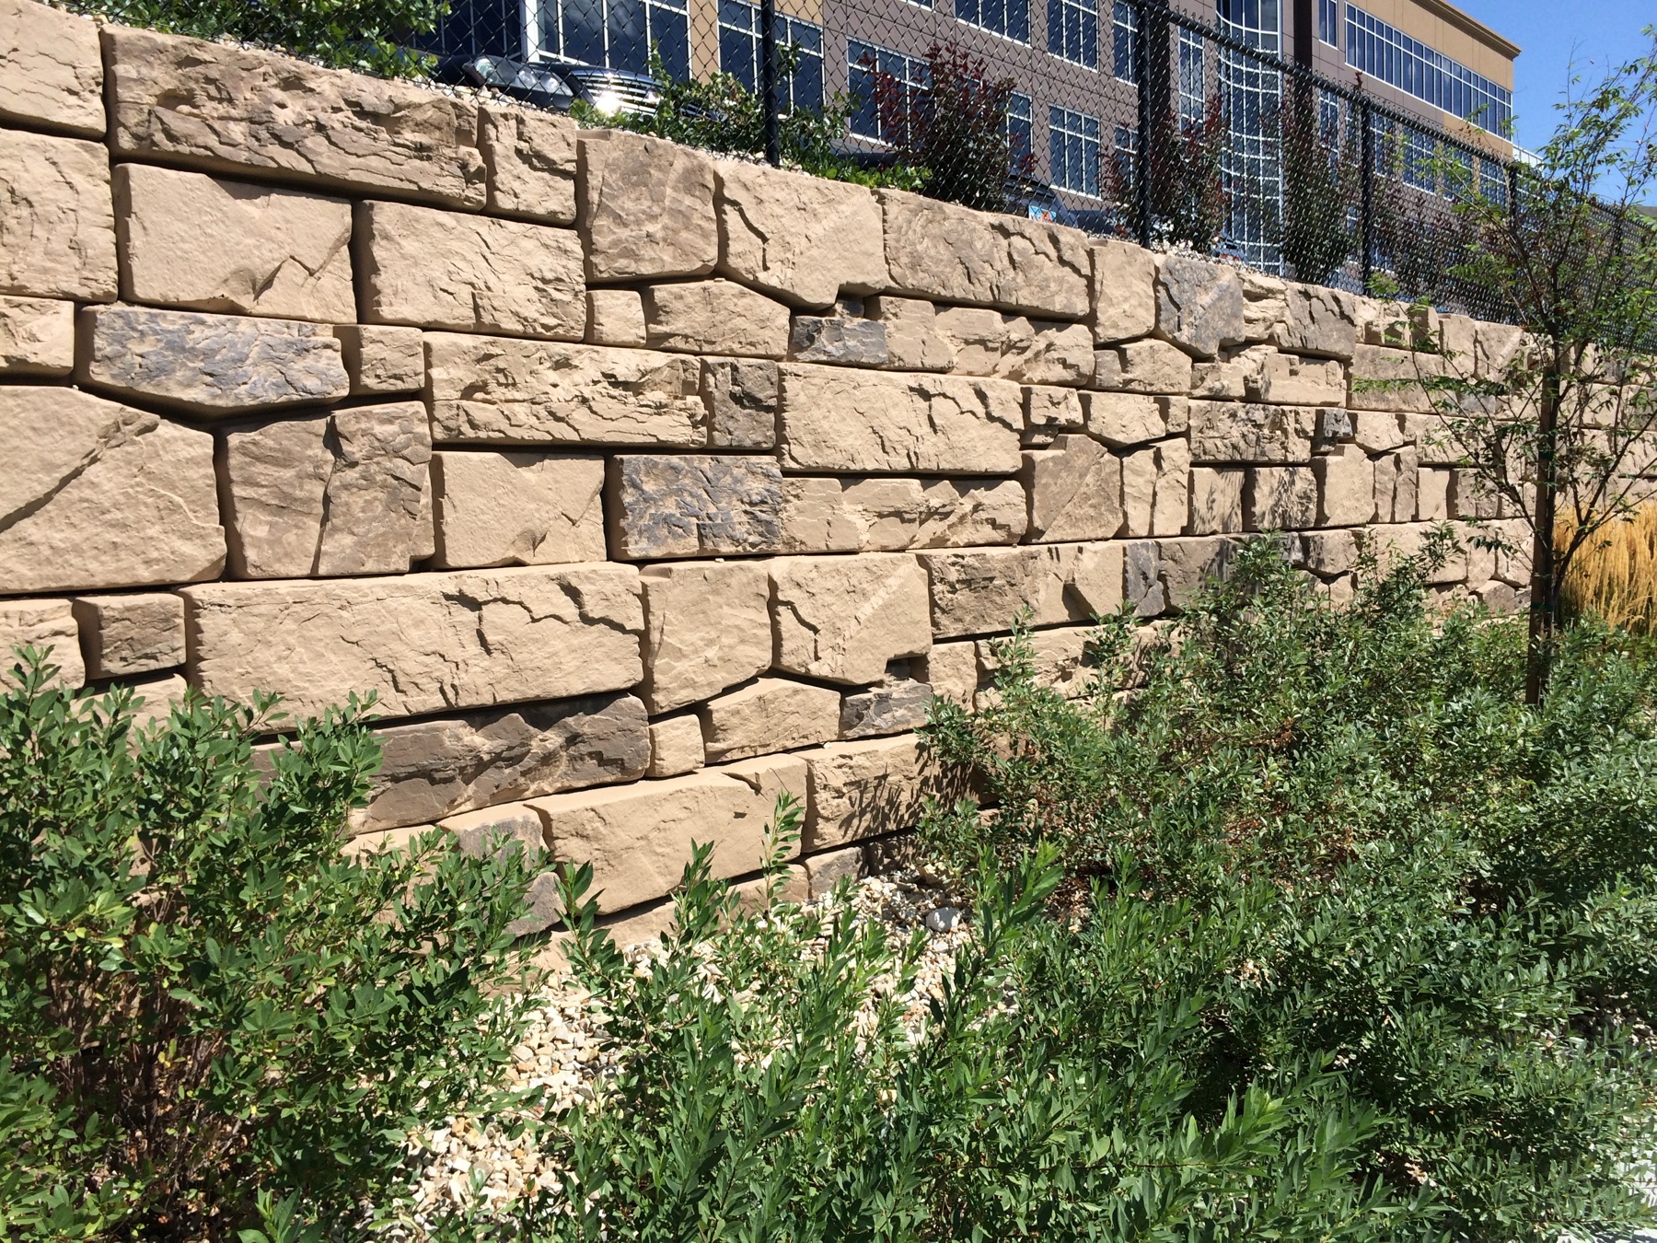
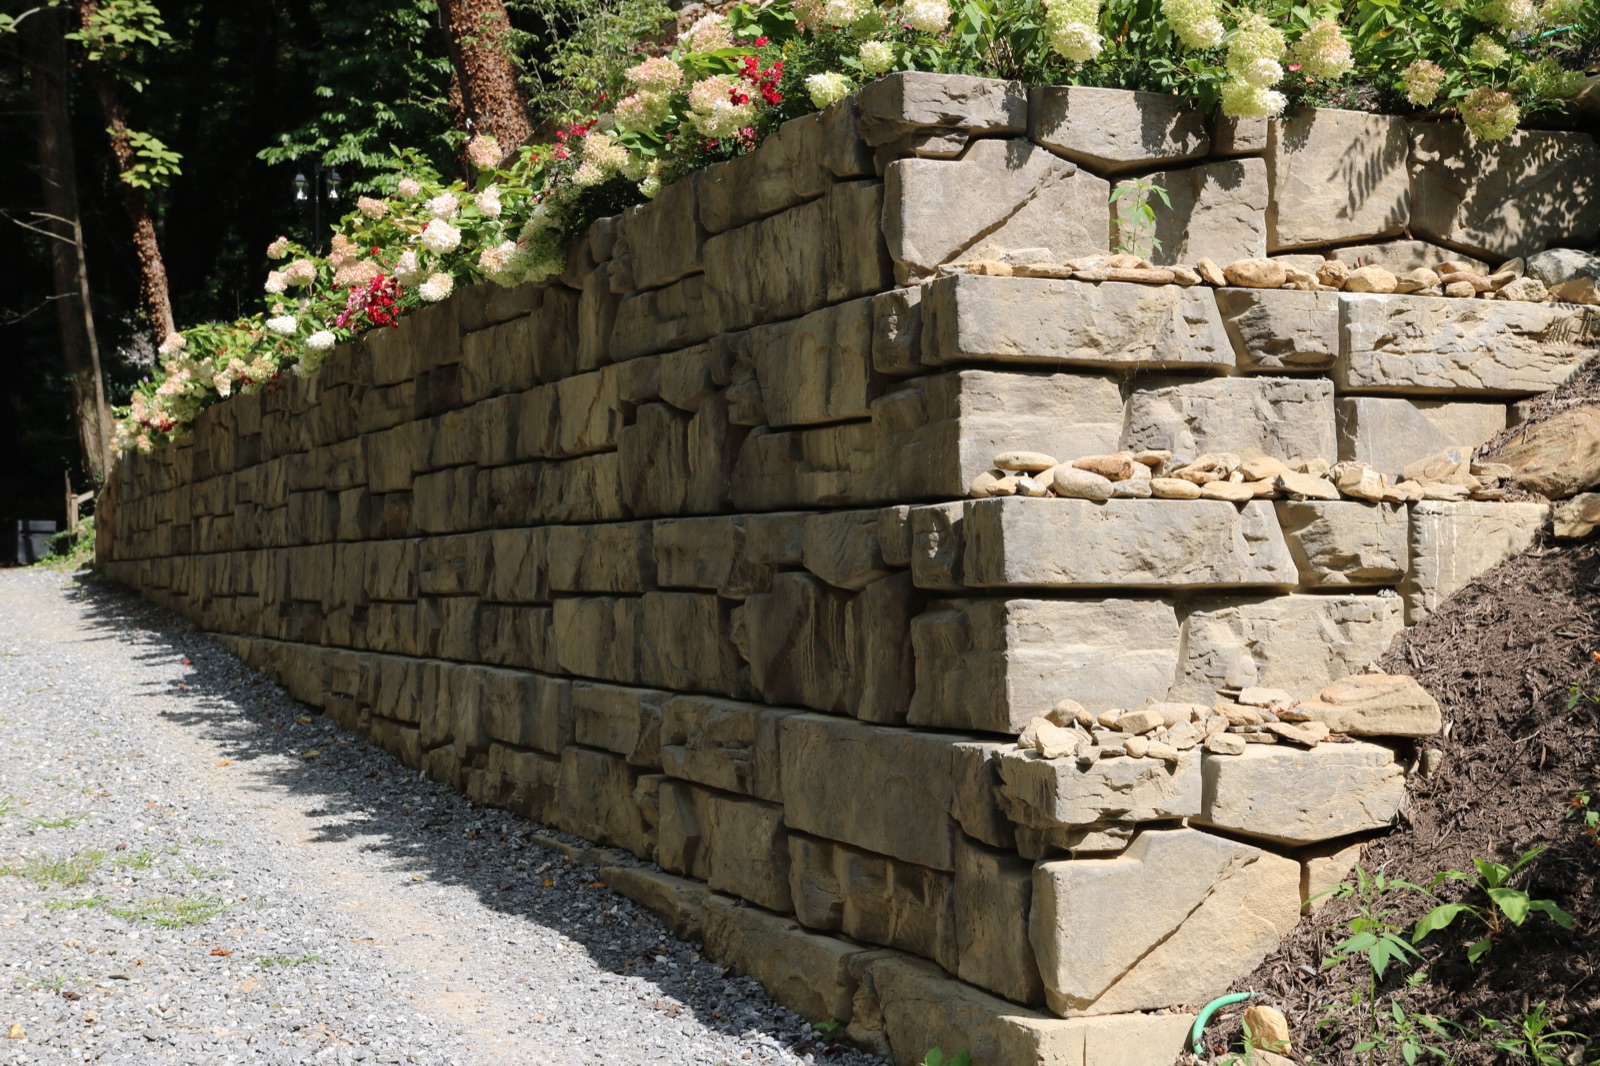
Close-up of the stacked-stone face of a Verti-Block unit
Where it's used

Applications

Residential

Backyard terraces, walkout basements, driveways on a slope, and property lines.

Subdivisions

Lot-to-lot grade changes, entry features, and walls along roads and detention ponds.

Commercial

Parking lot grades, loading docks and site walls.

Public works

Road shoulders, bridge abutments, river and canal banks.

Block range

Sizes & weights

Dimensions are length × height × depth in inches. Weights are approximate. Every unit is 24" tall except caps and gap inserts, so a wall goes up 2 ft per course.

BlockSize (in)Weight (lb)What it's for
Standard Block48 × 24 × 361,755The body of almost every wall. Gravity walls to about 14 ft.
Half Block24 × 24 × 361,068Ends of courses and running bond.
44" Short Block43.625 × 24 × 361,595A cast length adjustment so you don't have to cut on site.
Corner Block48 × 24 × 241,595Outside corners. Left and right hand.
Top Block48 × 24 × 36
24 × 24 × 36 (half)
1,312
746
Finished top course, no separate cap needed.
Corner Top Block48 × 24 × 241,360Finishes a corner or stepped end.
6" Cap48 × 6 × 26 (2-sided)
49 × 6 × 26 (3-sided)
478
488
A cleaner cap line for a finished look.
Two- / Three-Sided Block48 × 24 × 24
49 × 24 × 24
1,896
2,009
Freestanding walls that are finished on more than one face.
Planter Block48 × 24 × 24
49 × 24 × 24 (3-sided)
1,608
1,809
Built-in planting pockets.
Mass Extender48 × 24 × 60
24 × 24 × 60 (half)
3,509
1,661
Adds depth (mass), not height, for taller or surcharged walls.
Gap Insert22 × 10 × 6102Levels a stepped course.
How we price a wall

Getting an estimate is easy

STEP 1

Run the numbers

Use our wall estimator. Enter the length and height, and it counts the block, base gravel and drain rock for you.

STEP 2

Send it to us

One click sends the estimate to TMC. Add photos, a site plan or the address, plus whether you want block only or installed.

STEP 3

Get your price

We confirm the layout, check site access for the machine, and send a firm price for block, delivery and installation.

Heads up on taller walls: walls over 4 ft (measured from the bottom of the footing), or walls carrying a driveway, slope or structure above them, usually need an engineered design and a building permit (IRC R404.4 / IBC 1807.2). Check with your local building department. We'll help you get it right.
Finished walls

In the field

For engineers & contractors

Spec sheets & wall details

Cut sheets and typical sections, published by VertiCore.

Block only or fully installed

Let's price your wall

TMC can supply the block, the base gravel and the drain rock, deliver it, and set it with our own equipment and crew.